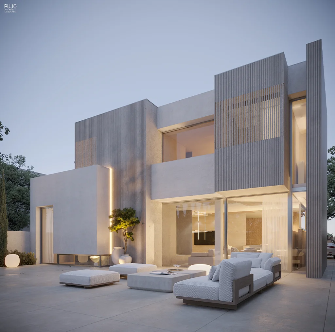
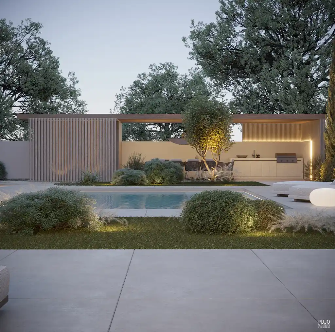
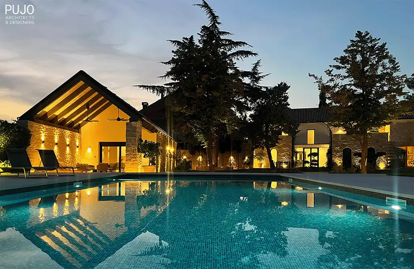
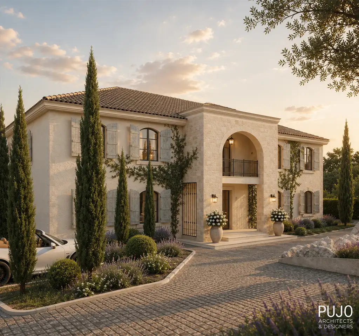
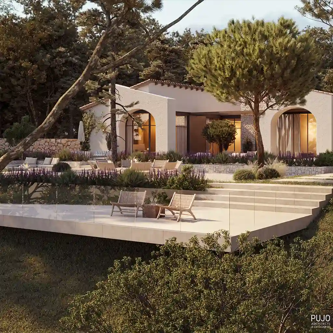
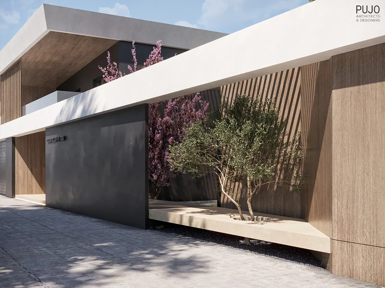
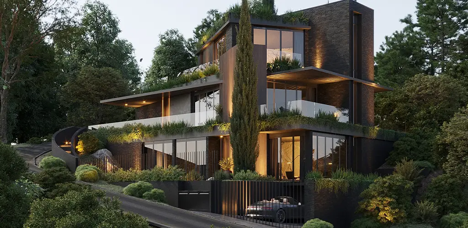
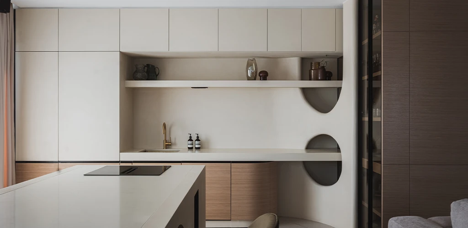
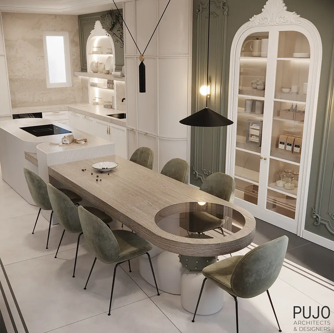
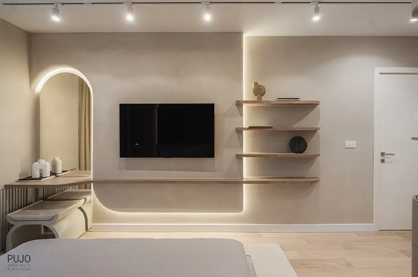
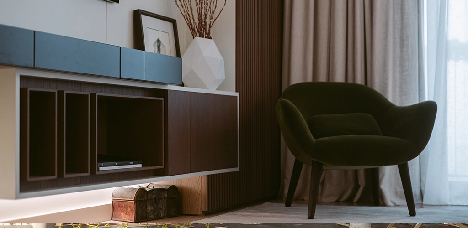
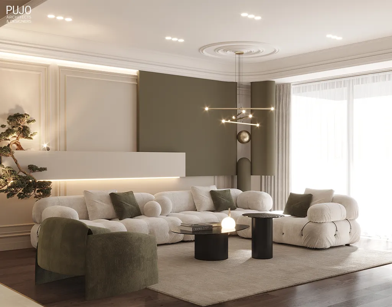
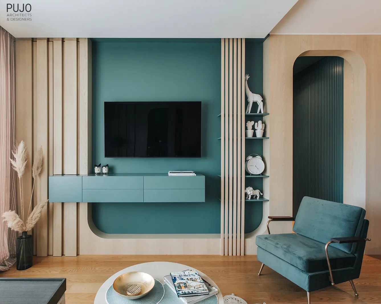
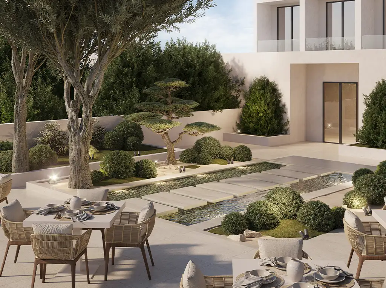
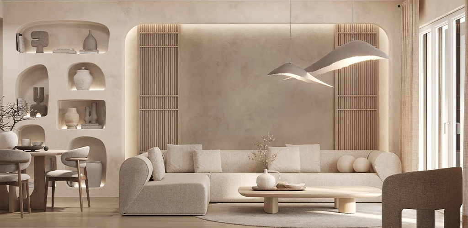
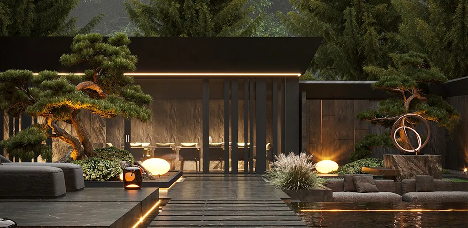
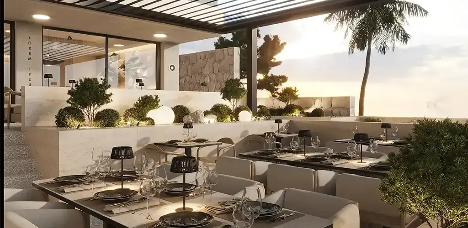
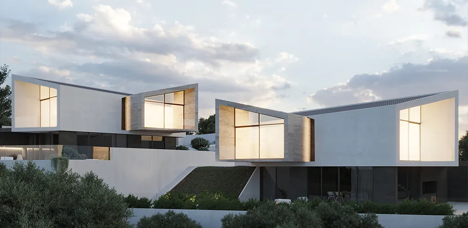
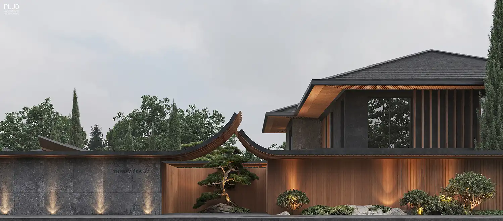
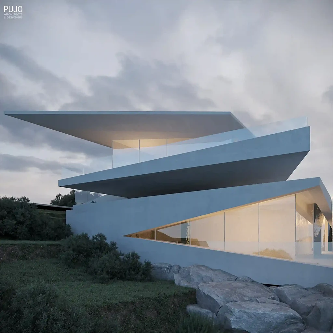
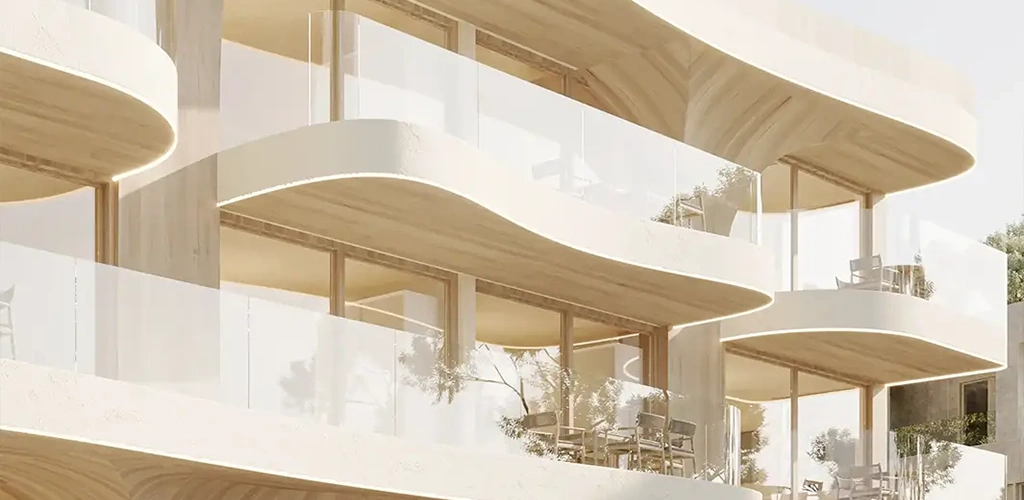
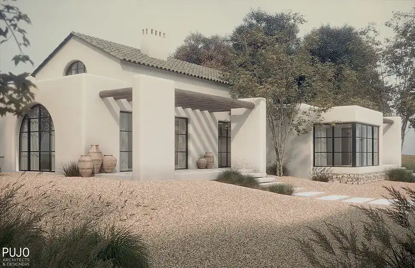
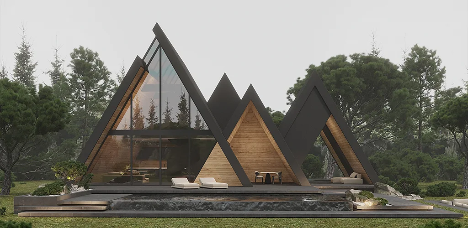
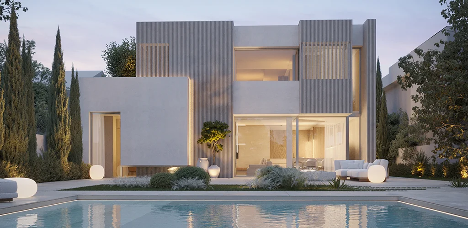
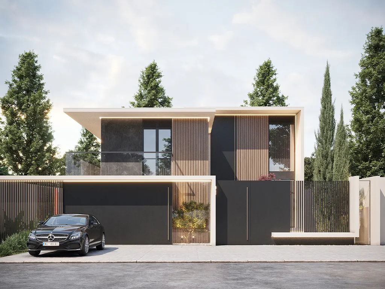
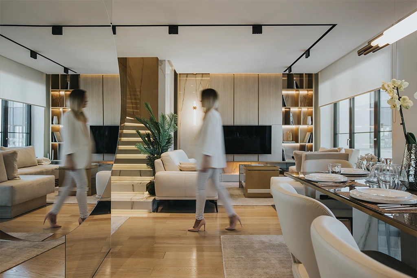
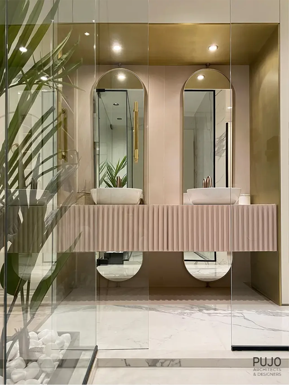
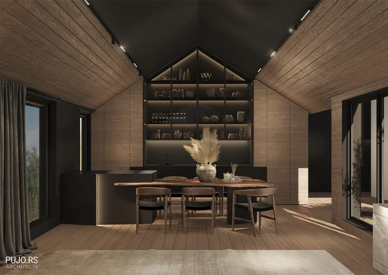
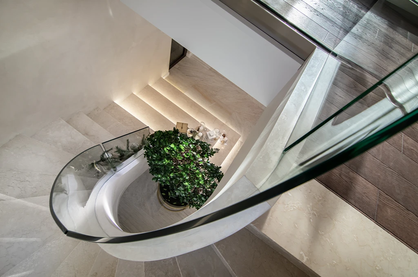
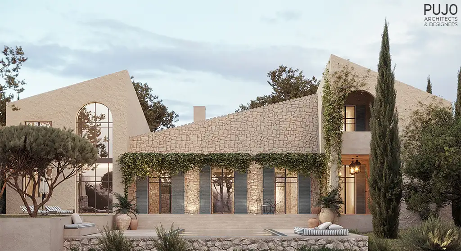
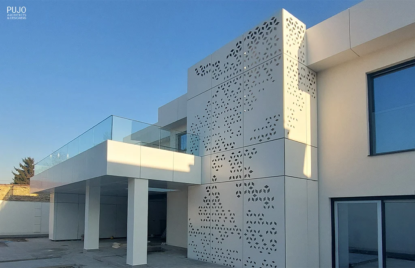
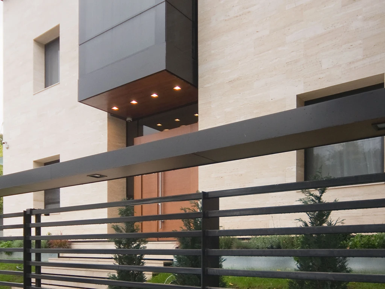
The family villa in Bačka Palanka is a contemporary residential project shaped through a layered façade and a carefully defined relationship between interior and exterior spaces. Vertical elements and varying transparency of façade surfaces create a dynamic rhythm, emphasizing the geometry and contemporary character of the building. The villa’s architecture is developed with a focus on natural light, spatial openness, and balanced proportions, creating a refined environment tailored to contemporary family living.