PROJECTS SCULPTED AS LIVING FORMS AROUND THEIR ENVIRONMENTS
Different philosophies and approaches to shaping space — from feng shui and wabi-sabi to Japandi — are rooted in the creation of uninterrupted spatial flows. These flows transform through surfaces and materials to form comfortable, harmonious, and calming atmospheres. In our projects, we create them by sculpting architecture around everyday life. Soft transitions between environments, fluid forms, and engaging micro-spaces emerge around specific functions, extending into open space like a flowing mass before returning into the surfaces of walls, floors, and ceilings.
In an apartment designed according to the principles of spatial fluidity, our main task was to connect surfaces in an unconventional way, eliminating sharp angles, edges, and corners so that each spatial sequence could transition naturally into the next. To achieve this, we used rounded forms as well as surfaces extending through specially conceived openings, shaping the apartment as an airy, living sculpture.
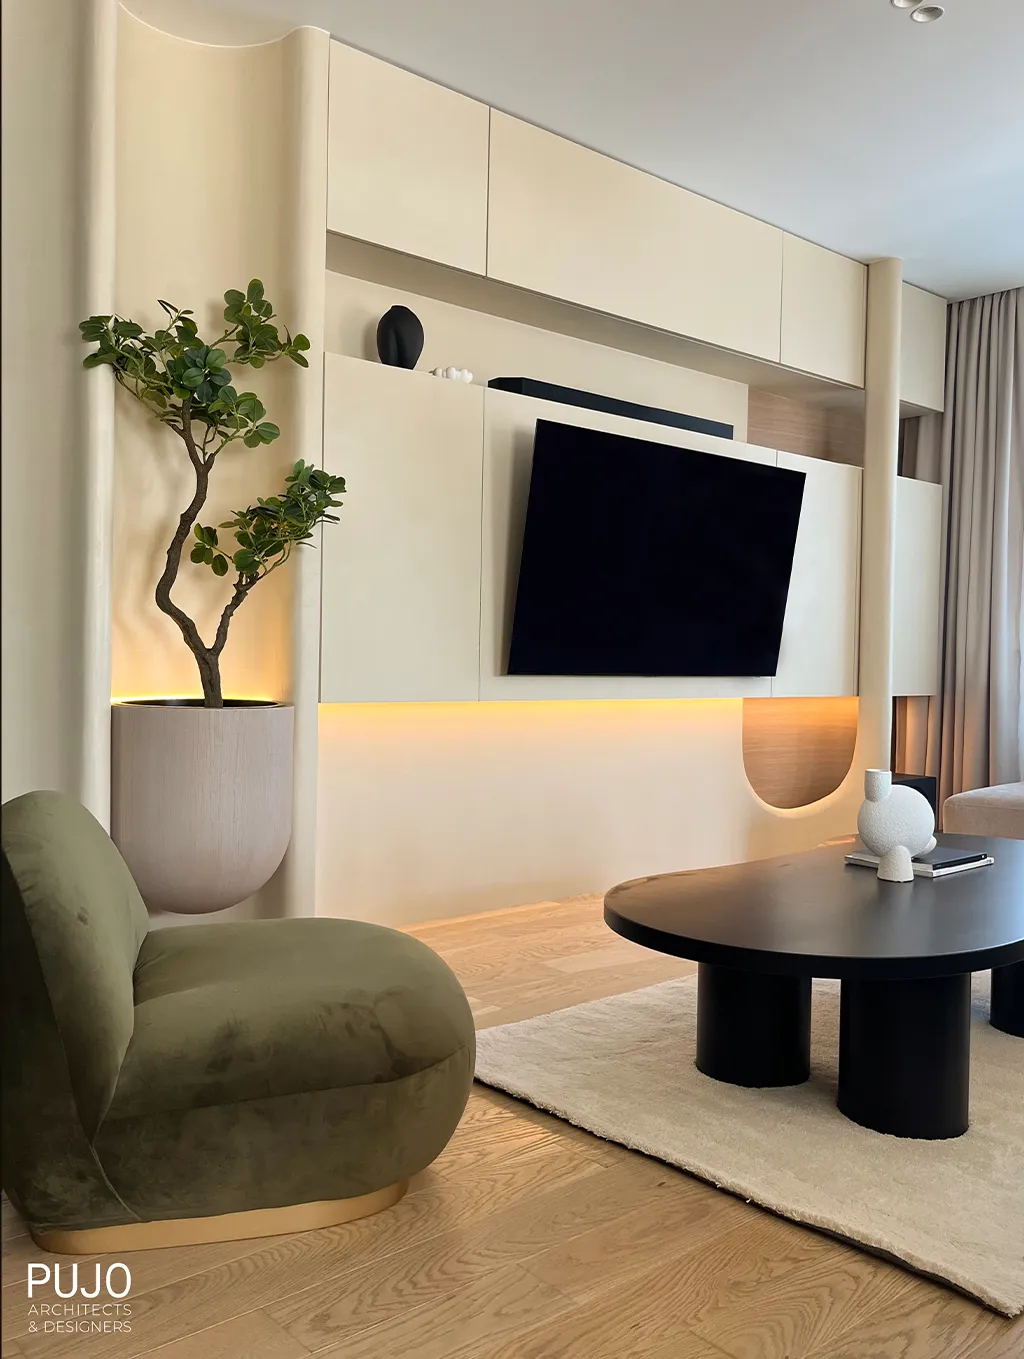
The living area was conceived as an open and comfortable space furnished with pieces of rounded geometry, where textiles such as velvet introduce softness and a sense of luxury into an environment intended for relaxation. In the sculptural composition of the living-room wall, the inevitable rectangular geometry of technology was articulated through delicate bands of regular geometry. Around them, a sculpted structure emerges from the wall plane, visually containing and softening the rigid edges of the storage areas. As an accent and culmination of fluidity within this composition, we created a rounded niche for a plant, presenting a fragment of nature within the interior almost as an exhibit set into an organically sculpted recess.
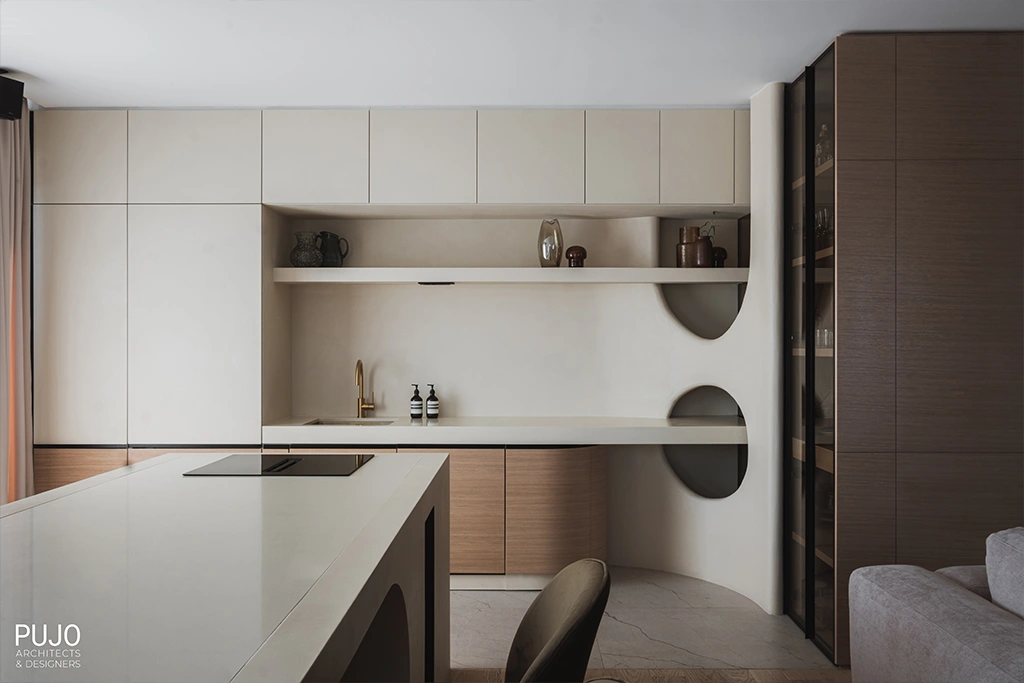
The same process of sculpting free-form geometry around rectangular elements was repeated in the kitchen area. The linear kitchen was designed in two tones: a sandy shade for the upper cabinetry and a warm wood texture for the lower elements. To visually reduce the mass of the cabinetry, the horizontal surfaces were distilled into the lines of the countertop and an open shelf. These restrained linear directions merge into the sculpted form of organic openings, which absorb the horizontal lines and, through rounded geometry, transform the kitchen corner into an arch opening toward the living room. This directional flow is further reinforced by a long kitchen island positioned along the centre of the space and conceived so that food preparation and social gathering can take place simultaneously around the same element.

As a space of complete calm and relaxation, the bedroom was conceived as a retreat in which the sculptural wall structure above the bed’s headboard unfolds in layers. Through organic forms of arches and circles, this layering allowed us to create spatial depth while integrating decorative elements, such as mirrors, into specially sculpted niches. In this way, we achieved the effect of decorative objects being pressed into the wall as though embedded into a soft material such as clay, creating a visual softness throughout the bedroom. As in the living room, the bed and its headboard were upholstered in velvet, allowing the tactile qualities of the space to follow the softness of its visual expression.
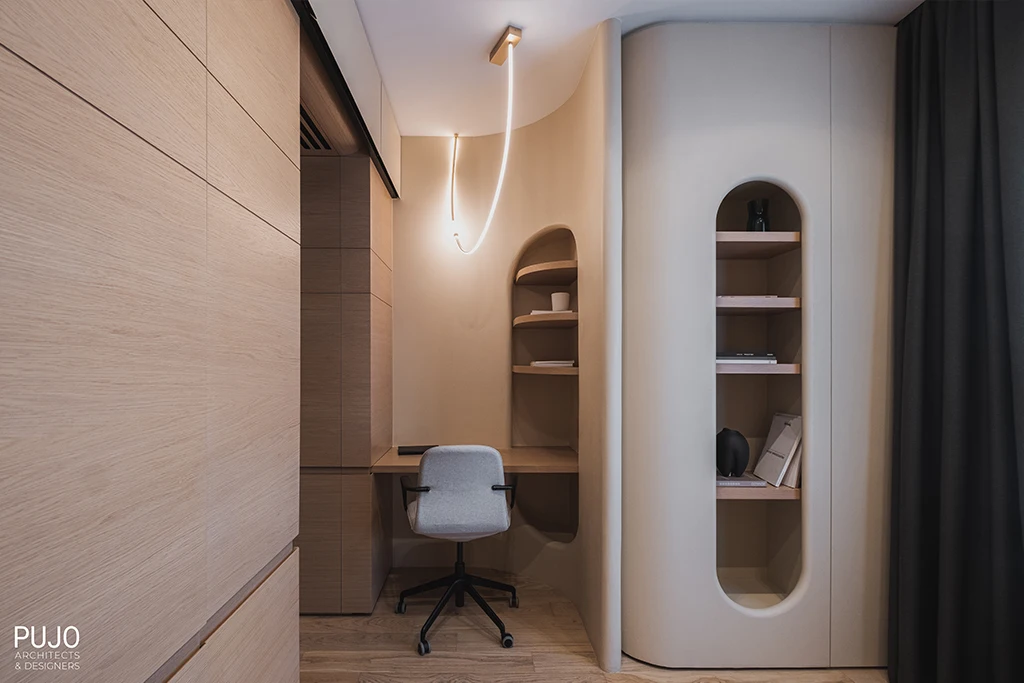
The workspace was designed entirely as a niche of its own, emerging between the arched forms of the walls and the mass of the wardrobe. By creating a niche within a niche — with the side of the workspace conceived as a generous opening containing shelving — the rigidity of a flat wall plane was avoided. Instead, the space naturally extends into its depth and toward the next micro-environment. This intimate working corner, enclosed by arched openings and walls, is further emphasized by an arc incorporated into the ceiling lighting, illuminating the workspace while continuing the geometry and expression of the sculpted structures.
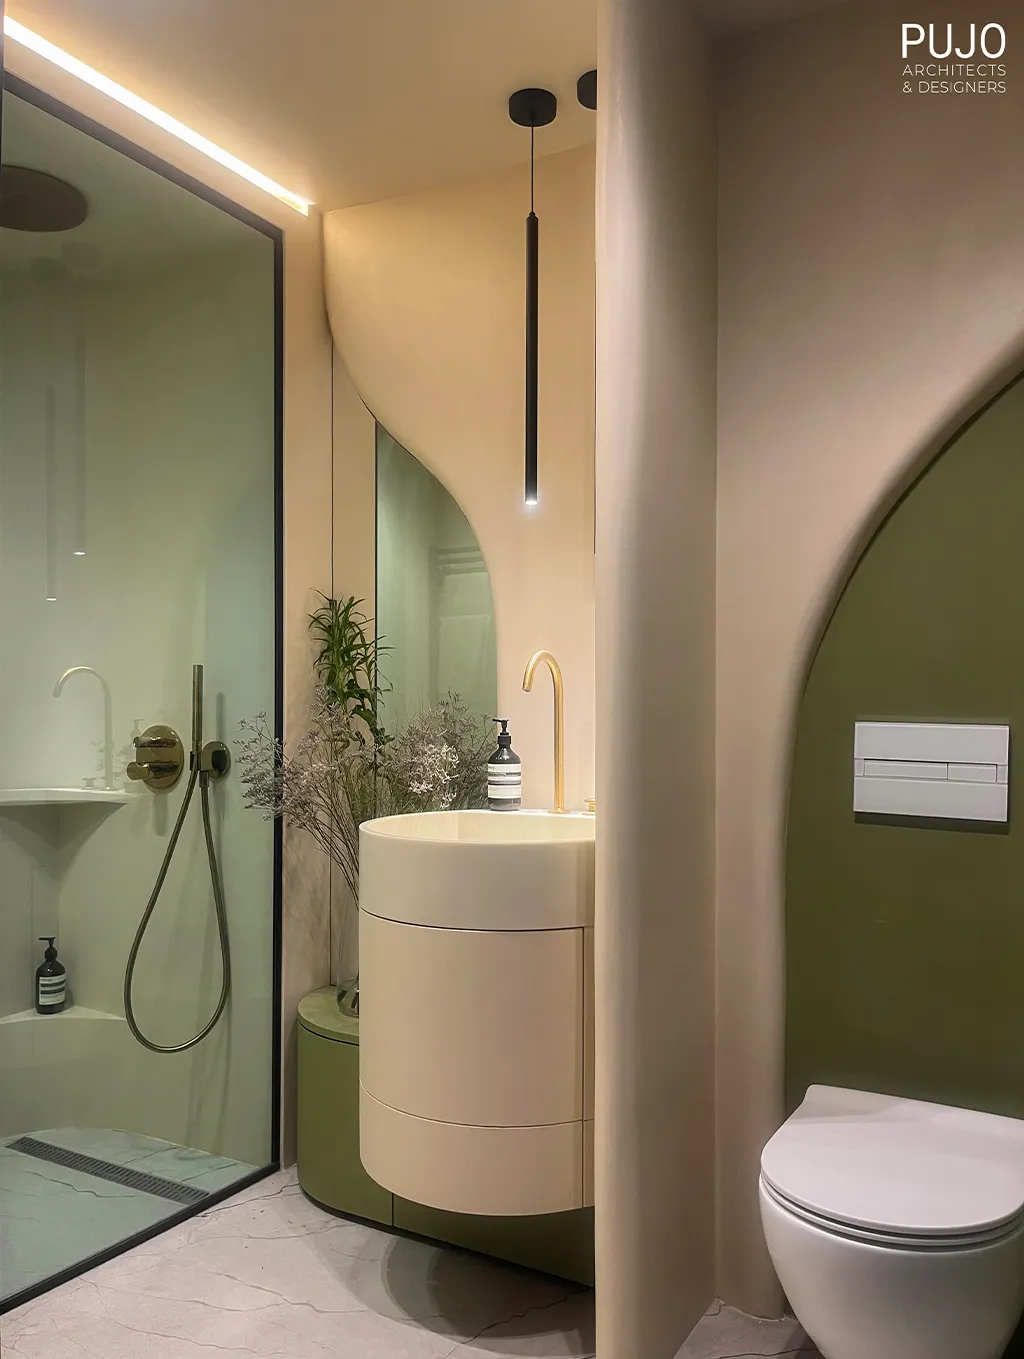
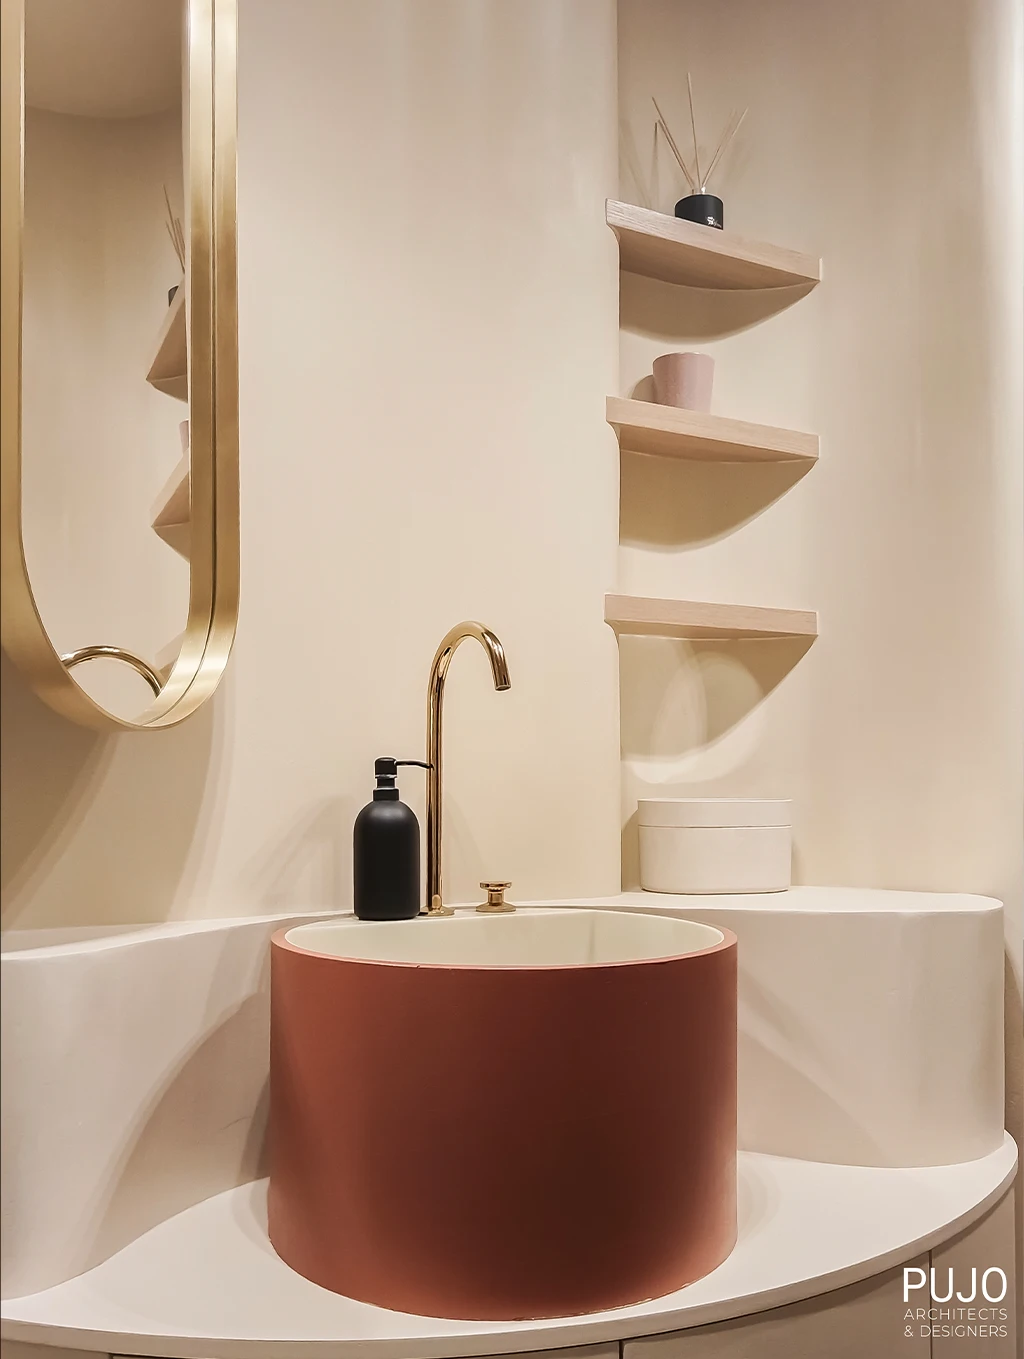
As the most unrestricted spaces for experimentation, the bathrooms in this apartment become oases resembling luminous caves, with functional details inserted into their organic forms. The curving sculpted layer of the wall flows continuously from the toilet area, across the washbasin, and into the shower, creating transformations in both height and depth that treat the room as a free-form sculpture. To further emphasize the fluidity of the geometry, conventional rectangular storage spaces were replaced with circular ones. The motif of a niche for a plant, also present elsewhere in the apartment, reappears here, reinforcing the inspiration drawn from nature that guided the organic architectural language of the project.
This apartment was shaped through a process of sculpting architecture around everyday life, creating a unified spatial whole. Walls, storage spaces, and decorative elements were treated as a continuous mass to be modelled, added to, and carved away, forming rounded niches, openings, and transitions around individual functions without abrupt interruptions.
Through this approach, the space develops as a sculpture in which functions are not simply arranged within the boundaries of rectangular surfaces, but actively influence those boundaries, bending and transforming them according to patterns of use. Layers, recesses, and projections define individual micro-environments, while the whole is perceived as a living sculpture in a state of constant transformation.
