SO BANJA
∙ Tuzlainfo ∙
Studio: Pujo Architects and Designers
Location: Tuzla
Project type: Residential building
Project year: 2023
Media Coverage
Medium: Tuzlainfo
Media type: Lifestyle online magazin
Format: Online publication
Article title:”SO “Banja” nearing completion: Modern architecture attracts attention for a reason”
Publication date: July 2026
Read the article
Project Description:
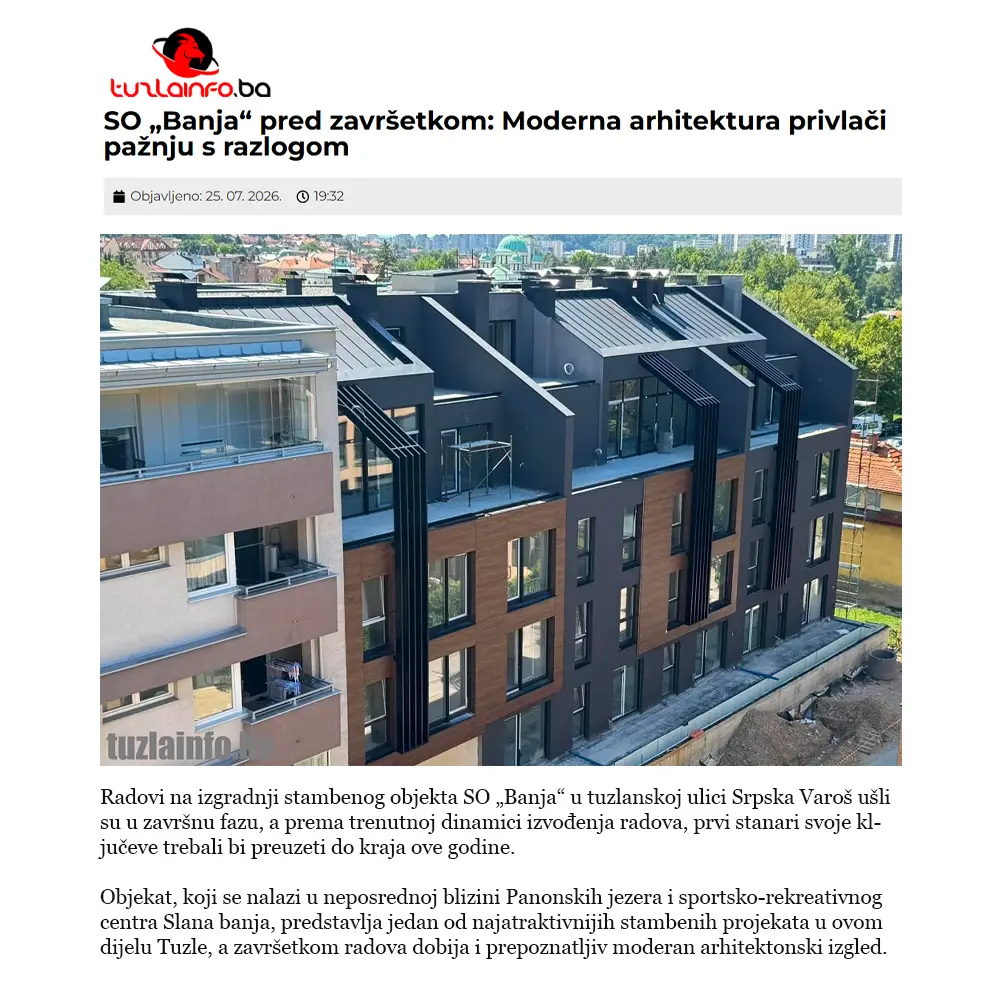
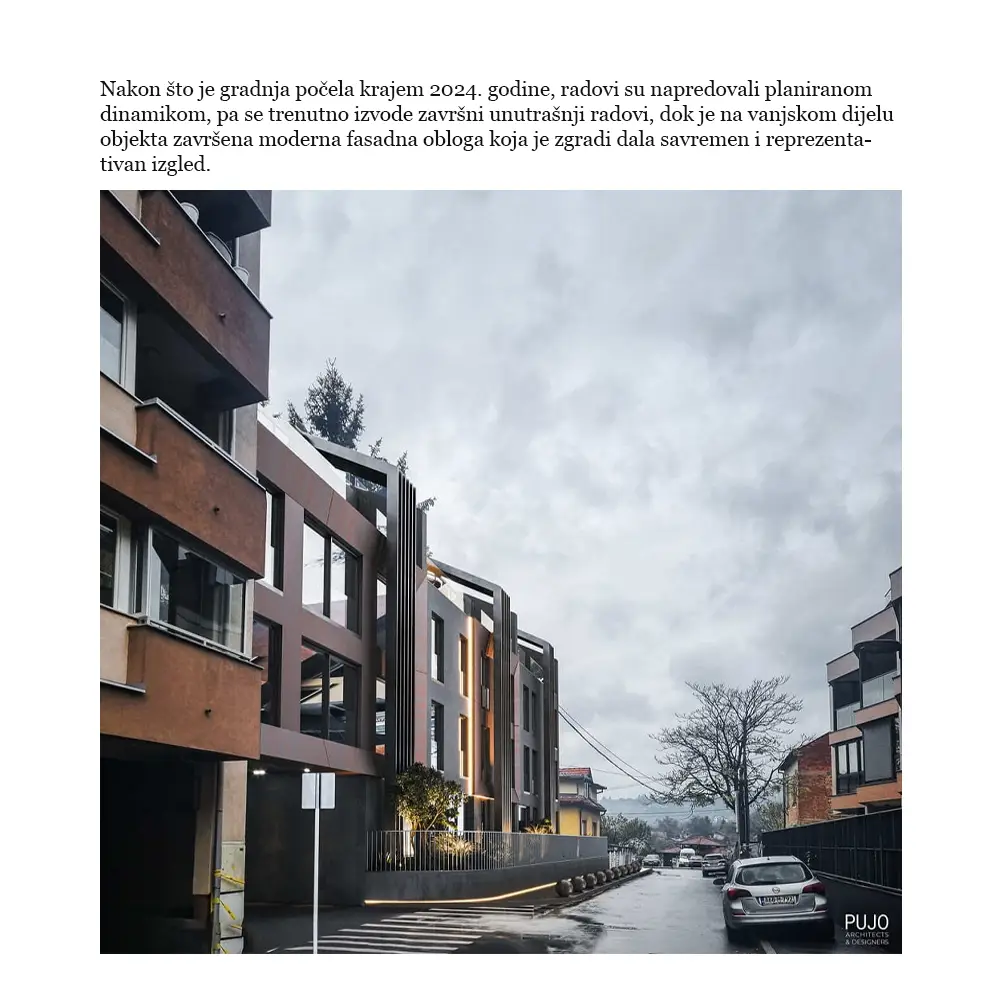
SO Banja is a contemporary residential building in Tuzla, designed as a distinctive architectural addition to the city’s existing urban fabric. Located just steps from Pannonian Lakes, Slana Banja, and the city center, the building bridges the character of urban living with proximity to green and recreational spaces.
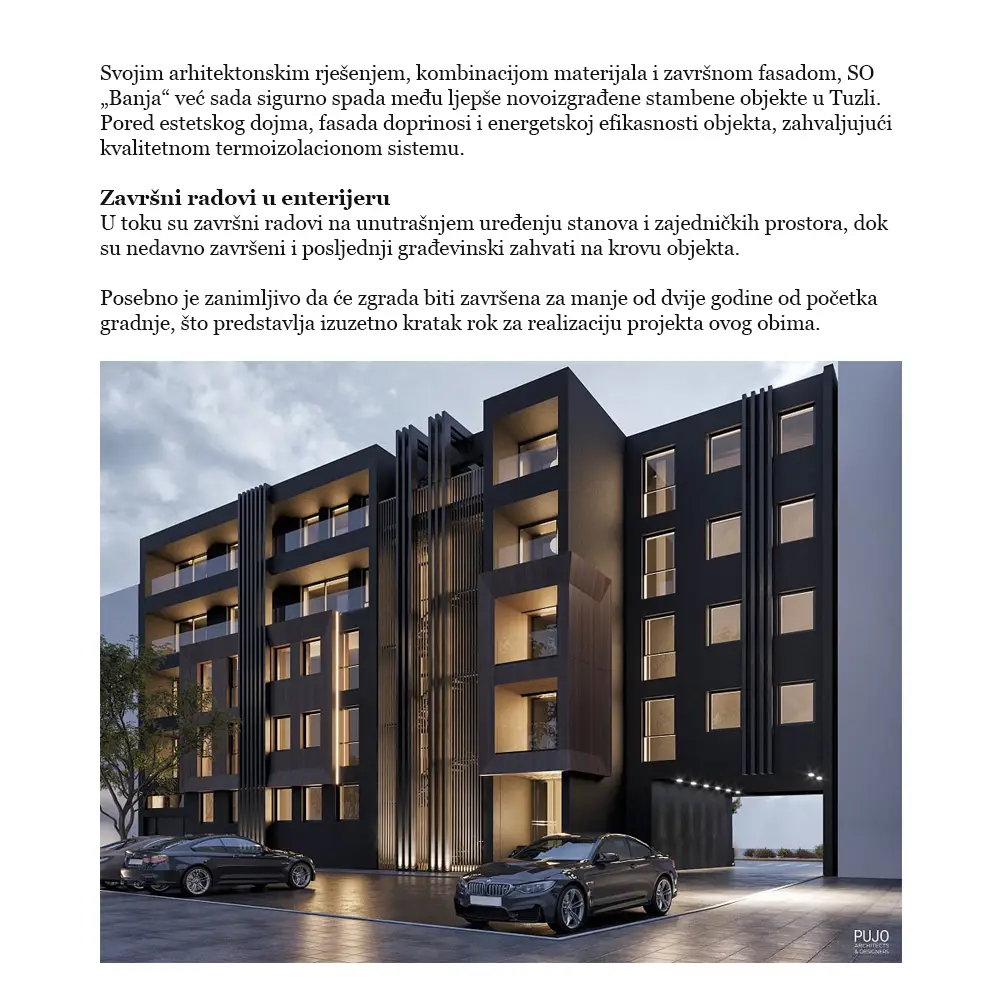
The architectural expression is built on clearly defined volumetry and material contrast. Dark façade surfaces are complemented by warmer wood tones, while vertical elements and deep window frames establish the façade’s rhythm and further emphasize its height.
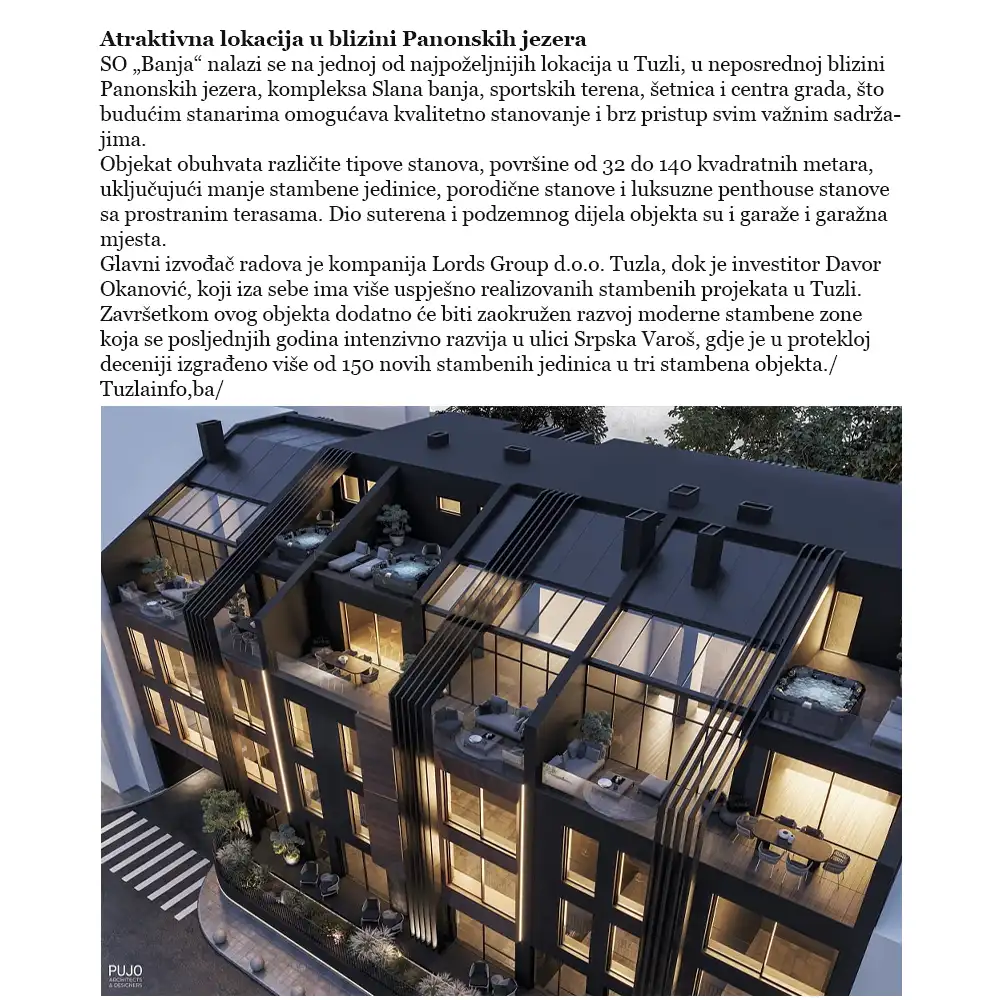
Expansive glazed surfaces and carefully positioned openings create a connection between interior and immediate urban surroundings, while on the upper floors the volume gradually recedes to open onto terraces. This gives the building a more articulated silhouette and a more dynamic relationship with the surrounding development.
The building encompasses a range of residential typologies, from smaller units to larger family apartments and penthouse spaces with expansive terraces, with parking capacity organized across the lower floors.
SO Banja is conceived as a cohesive whole in which architecture, materiality, and functional organization build a unified identity for the building-contemporary, refined, and focused on the quality of everyday living.